
Installation guide for the Keystone R-LINE ceiling and wall lining system, covering suspension, panel layouts, junction details and available sizes.
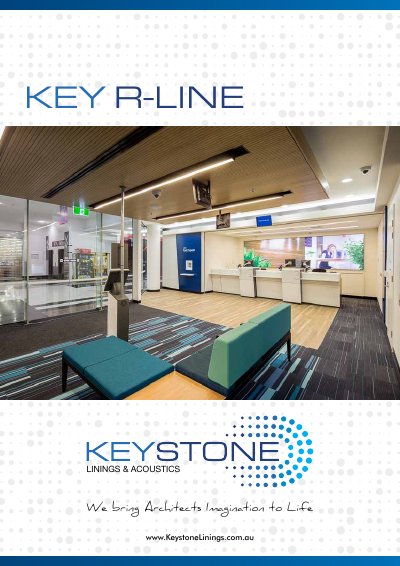
This is the Keystone installation guide for the R-LINE lining and acoustics panel system, covering both ceiling and wall applications. It identifies the components used in each build-up, such as suspension rods, suspension clips, furring channels, top cross rails, starter clips, fixing clips, U shape channels and skirting, and shows how R-LINE panels by Keystone are fixed in ceiling and wall assemblies.
The guide then presents panel layout options (aligned, staggered and angled), a set of junction and edge details for ceilings and walls (express joint, arris joint, birds beak and aluminium angle details), and availability information listing R-LINE panel sheet sizes in 16 mm and 18 mm with tongue-and-groove edge profiles.
| Panel sheet sizes | 2400 x 135, 2700 x 135, 3000 x 135 and 3600 x 135 mm |
|---|---|
| Panel thickness | 16 mm and 18 mm |
| Edge profiles | 2 tongues / 2 grooves or 1 tongue / 1 groove |
| Express joint detail material | 50 mm x 0.7 mm black laminate strips |
| Aluminium detail | 50x50 aluminium angle |
The availability information lists panels of 2400 x 135, 2700 x 135, 3000 x 135 and 3600 x 135, in 16 mm and 18 mm thicknesses.
It shows aligned, staggered and angled layouts for both ceilings and walls.
The guide shows tongue and groove edges plus express joint, arris joint, birds beak and aluminium angle junction details.