
This document is an instruction manual on how to install Keystone Retaining Wall Systems
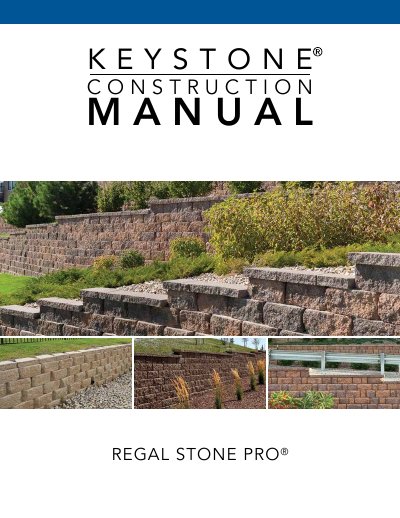
This document serves as a comprehensive construction manual for the Regal Stone Pro series of concrete retaining wall units. It covers the entire lifecycle of the product, from initial design and estimating to step-by-step installation procedures for straight walls, corners, and curves. The guide also details specific applications such as drainage, barriers, and terraced walls.
| Unit Height | 8 in |
|---|---|
| Unit Depth | 1D |
| Face Area | 0.39 to 1.03 SF per Unit |
| Unit Weight Range | 28-84 lbs |
A concrete retaining wall element, machine-made from Portland cement, water, and aggregates.
Material used to support the Keystone unit, typically compacted crushed stone material or unreinforced CIP concrete.
A predetermined depth of clean crushed angular stone located within and behind a Keystone unit to prevent the development of hydrostatic forces.