
James Hardie Reveal 1.15 Panel Vertical Siding Installation Guide

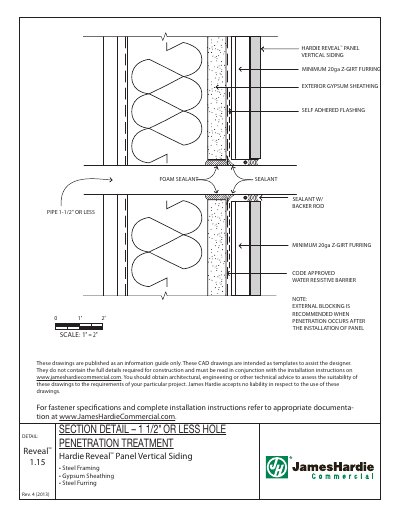
James Hardie Reveal 1.15 panel vertical siding installation detail for steel framing and gypsum sheathing with sealant and water resistive barrier.

James Hardie Reveal 1.15 Panel Vertical Siding Installation Guide - cover page
Brand
James Hardie
Category
Industrial Supply
Document type
Installation Guide
Language
English
Pages
1
File format
PDF
File size
324 KB
Published
15 November, 2026
Updated
15 November, 2026
MD5 checksum
27A3FC612B3CF933ABC6C6B5DF8C8AA4

About this manual

This James Hardie installation detail covers Reveal 1.15 panel vertical siding over steel framing with gypsum sheathing and steel furring. It addresses hole penetration treatment of 1-1/2 inches or less and must be read with the full installation instructions on the James Hardie commercial website.

The drawing specifies sealant with backer rod, foam sealant, minimum 20ga Z-girt furring, a water resistive barrier, and self-adhered flashing. External blocking is recommended when penetration occurs after panel installation.

What's inside

  • SECTION DETAIL – 1 1/2" OR LESS HOLE PENETRATION TREATMENT
  • Reveal™ 1.15
  • Hardie Reveal™ Panel Vertical Siding
  • Steel Framing
  • Gypsum Sheathing
  • Steel Furring
  • SEALANT W/ BACKER ROD
  • WATER RESISTIVE BARRIER
  • SELF ADHERED FLASHING
  • EXTERNAL BLOCKING

Specifications

Maximum hole penetration1-1/2" or less
Z-girt furring gaugeMinimum 20ga

Frequently asked questions

What is the maximum hole penetration size covered by this detail?

The detail covers hole penetration of 1-1/2 inches or less.

What type of furring is required for this installation?

Minimum 20ga Z-girt furring is required.

When is external blocking recommended?

External blocking is recommended when penetration occurs after the installation of the panel.

Download PDF (324 KB)

More James Hardie Manuals


View all James Hardie manuals →