
New Zealand James Hardie fibre cement cladding bracing system design manual, introducing the design details of the bracing system, including design requirements, foundation requirements, panel requirements and installation requirements.
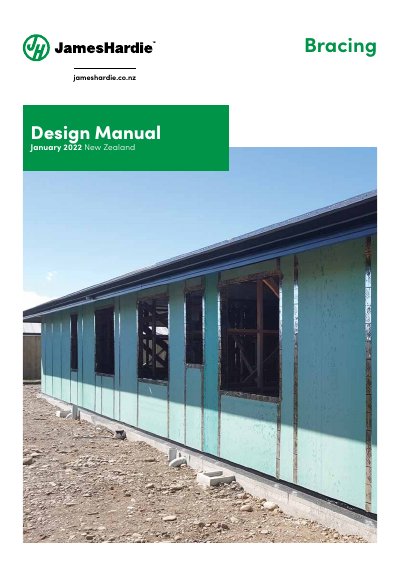
This document serves as a design manual for James Hardie fibre cement products, detailing their application and scope for structural bracing in timber-framed buildings compliant with NZS 3604 or Specific Engineering Design (SED). It outlines the specific Hardie™ products suitable for bracing, including Villaboard™ Lining, Hardie™ Groove Lining, RAB™ Board, Hardie™ Flex Sheet, and Axon™ Panel, and explains how to achieve the published bracing ratings.
The manual covers critical design aspects such as compliance with the New Zealand Building Code, site and foundation requirements, ground clearances, moisture management, and wind loading considerations. It provides detailed instructions on timber framing dimensions and grades, preparation steps, sheet fixing, jointing, and finishing. Additionally, it includes specific engineering design guidelines for high bracing ratings and references online tools for bracing calculations.
The standard height for these bracing systems is 2.4 meters.
A minimum stud size of 90x45mm is required for the bracing systems.
The framing must be a minimum SG8 structural grade.