
This manual describes the safe working practices, design, preparation and fixing steps for using EasyLap Panel external wall stone, tile or brick slips.
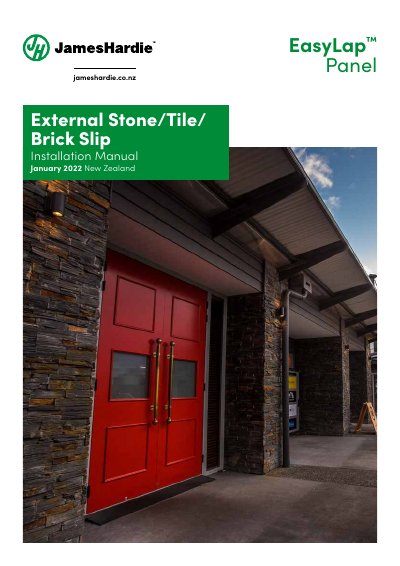
The EasyLap Panel External Stone/Tile/Brick Slip Installation Manual from James Hardie provides guidance for using EasyLap Panel as a fibre cement substrate for external wall stone, tile or brick slip applications in residential construction. It covers design and framing, safe working practices, fasteners, sheet installation, waterproofing and tiling, and maintenance.
The guide applies to stone/tile/brick slip weights up to 60 kg/m2, wind zones up to EH as per NZS 3604, wall heights up to 6 m and stud centres up to 400 mm. A full waterproofing system is mandatory before the stone/tile/brick slip is applied, and curved wall applications are outside its scope.
| Maximum stone/tile/brick slip weight | 60 kg/m2 |
|---|---|
| Maximum wind zone | Up to EH Wind Zone as per NZS 3604 |
| Maximum wall height | 6 m |
| Maximum stud centres | 400 mm |
It is used as a fibre cement base sheet and substrate for external wall stone, tile or brick slip applications in residential construction.
Yes. A full waterproofing system, including primer and membrane, must be applied over EasyLap Panel before external stone, tile or brick slip application.
The manual covers a maximum wall height of 6 m.
Maximum stud centres are 400 mm.