
Key facts
- Manuals
- 2
- Languages
- EN
- Last added
- 2026-09-30
Featured James Hardie manuals
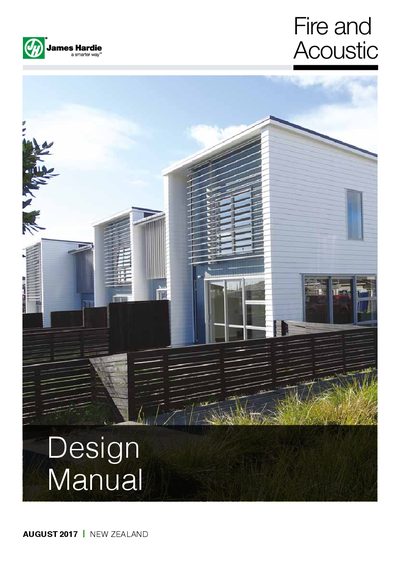
James Hardie Fire and Acoustic Design Manual
This manual provides fire‑rating and sound‑transmission class (STC/IIC) guidance for timber‑framed floor and ceiling assemblies. It specifies required materials such as Secura™ Interior Flooring, James Hardie Acoustic Floor Channel, Acoustic Cradle, and GIB Fyreline® with installation and fixing methods.
The document includes layout diagrams, recommended joist spacing, insulation density, and accessory lists. It references relevant New Zealand standards (NZS 3604, AS/NZS 1170) and gives detailed fixing screw sizes and spacing for each component.
Covers: Fire Resistance Rating · Floor Installation · Ceiling Lining · Acoustic Insulation · Accessories and Tools
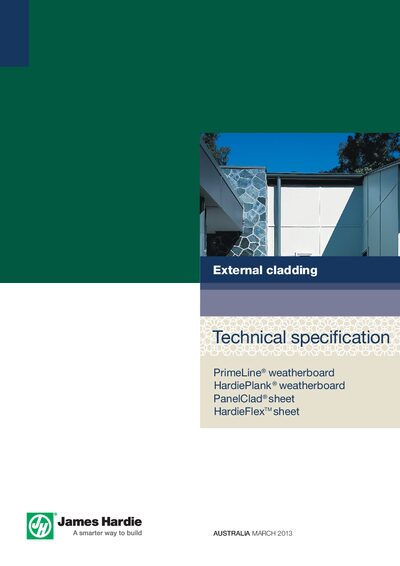
James Hardie JHML112290A External Cladding Technical Specification
This document provides a detailed technical specification for James Hardie's JHML112290A external cladding range, including PrimeLine® weatherboard, HardiePlank® weatherboard, PanelClad® sheet and HardieFlex™ sheet. It outlines product features, material composition, and recommended applications for residential and commercial projects.
The specification also includes guidance on framing, fixing, moisture management, ground clearance, and safe working practices, together with tables of recommended fasteners, nail sizes and installation tolerances.
Covers: Introduction · Material Selection · Framing, Fixing and Installation · Sheet Cladding · PrimeLine Weatherboard · HardiePlank Weatherboard
Latest James Hardie manuals
James Hardie Fire and Acoustic Design Manual
Application Note 7 pages · 838 KB · ENDesign manual detailing fire and acoustic solutions for timber‑framed floors and ceilings using James Hardie products.
James Hardie JHML112290A External Cladding Technical Specification
Product Leaflet 36 pages · 4.2 MB · ENTechnical specification for James Hardie JHML112290A fibre‑cement cladding, covering product details, installation and safety.
Which document do I need?
Application Note
How to use the product for one specific task, with worked examples.
Questions answered in James Hardie manuals
What is the minimum acoustic insulation density required?
The acoustic insulation must have a minimum density of 9.6 kg/m³.
What is the recommended spacing for the James Hardie Acoustic Floor Channel?
The Acoustic Floor Channel should be spaced at a maximum of 450 mm centre.
What is the minimum ground clearance for installing James Hardie external cladding?
The cladding must be installed with at least a 150 mm clearance to the earth.
From: James Hardie JHML112290A External Cladding Technical Specification
Which fasteners are required for timber framing?
For timber framing, use 2.8 × 30 mm fibre‑cement nails for 4.5 mm and 6 mm thick sheets, and ensure fasteners are at least Class 3 external grade.
From: James Hardie JHML112290A External Cladding Technical Specification