
Design manual detailing fire and acoustic solutions for timber‑framed floors and ceilings using James Hardie products.
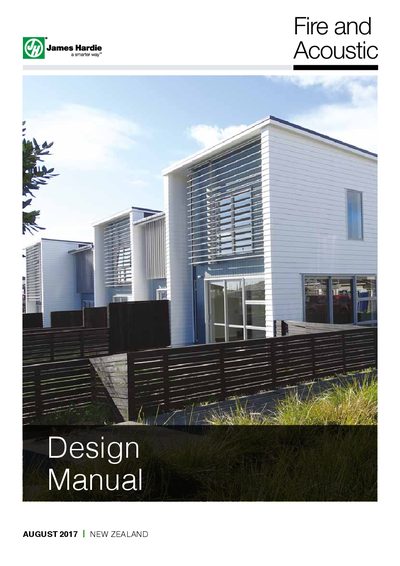
This manual provides fire‑rating and sound‑transmission class (STC/IIC) guidance for timber‑framed floor and ceiling assemblies. It specifies required materials such as Secura™ Interior Flooring, James Hardie Acoustic Floor Channel, Acoustic Cradle, and GIB Fyreline® with installation and fixing methods.
The document includes layout diagrams, recommended joist spacing, insulation density, and accessory lists. It references relevant New Zealand standards (NZS 3604, AS/NZS 1170) and gives detailed fixing screw sizes and spacing for each component.
| Secura Interior Flooring size | 2700 x 600 x 19 mm |
|---|---|
| GIB Fyreline thickness | 2 x 13 mm |
| Fixing screw spacing for Secura flooring | 200 mm centre |
| Maximum spacing for Acoustic Floor Channel | 450 mm centre |
The acoustic insulation must have a minimum density of 9.6 kg/m³.
The Acoustic Floor Channel should be spaced at a maximum of 450 mm centre.
Floor joists must comply with NZS 3604, or can be solid timber, Hyspan® or Hyjoist® series joists designed to meet AS/NZS 1170.