
Provides detailed instruction manual, guiding users how to use ultrasonic thickness gauge for measurement
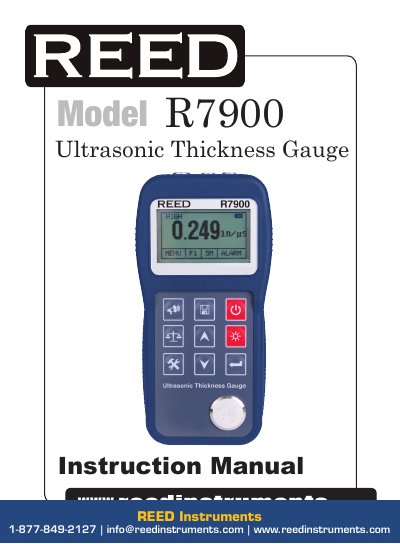
This manual provides step-by-step instructions for operating the REED Instruments R7900 ultrasonic thickness gauge. It covers adjusting sound velocity, setting probe frequency, preparing measurement surfaces, and taking thickness measurements. The guide also explains zero calibration, sound velocity measurements, alarm settings, and maintenance procedures. It includes specifications for display, measurement range, accuracy, and probe details, along with material-specific sound velocity values.
| Display | 128 x 64 LCD with LED backlight |
|---|---|
| Measurement Range | 0.65 to 400.0mm (0.03 to 15.7”), dependant on materials and conditions |
| Sound Velocity Range | 1000 to 9999m/s (0.039 to 0.394in/µs) |
| Display Resolution | High: 0.01mm or 0.1mm (lower than 100.0mm) Low: 0.1mm (more than 99.99mm) |
| Accuracy | ±0.04mm (lower than 10mm) ±(0.1% thickness + 0.04)mm (lower than 100mm) ±(0.3% thickness)mm (more than 100mm) |
| Units | Metric and Imperial, user selectable |
| Lower Limit for Steel Pipes | 5MHz probe: Ø20mm×3.0mm (Ø0.8× 0.12 inch) 7MHz probe: Ø15mm×2.0mm (Ø0.6× 0.08 inch) |
| Measurement Speed | 4 per second for a single point measurement |
| Memory | 5 files, up to 100 values for each file (total of 500 logs) |
| Communication | RS-232 Serial Port (Optional) |
| Power Supply | 2 x 1.5V AA Batteries |
| Operating Time | 100 hours typical, with LED backlight off |
| Dimensions | 150 x 74 x 32mm |
| Weight | 238g |
| Includes | Transducer, couplant, 2 x 1.5V battery, and carrying case |
The measurement range is 0.65 to 400.0mm (0.03 to 15.7”), depending on materials and conditions.
It can measure metals, plastic, ceramics, composites, epoxies, glass, and other ultrasonic conductive materials.