
This document is the manual of Anderson-Negele ITM-51-CU turbidity sensor, which introduces the application, usage, maintenance and other content of the sensor
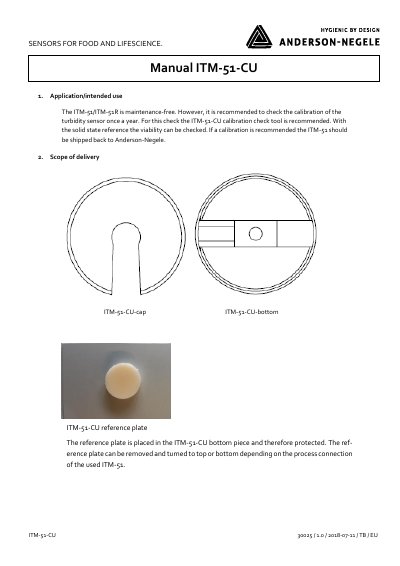
This manual provides instructions for calibrating and maintaining the ITM-51-CU turbidity sensor, including steps for checking calibration with the solid-state reference plate. It also details the scope of delivery, including the reference plate and cap components.
The document recommends annual calibration checks and outlines procedures for cleaning the lens, setting measurement parameters, and verifying displayed values against reference labels. If calibration drifts beyond ±6%, the sensor should be returned for recalibration. This manual is written in Chinese.
It is recommended to check the calibration once a year.
The ITM-51-CU calibration check tool is recommended for calibration checks.
It is recommended to send back the ITM-51 for recalibration.