
Table-Gauge.X laser measurement system is a measuring tool that can be placed on the workbench as a measuring instrument. It has the characteristics of being easy to use, fast and accurate in diameter measurement. This measuring instrument is very suitable for detecting the diameter of pins, grinding finished or lathe finished components. Operators do not need special professional training.
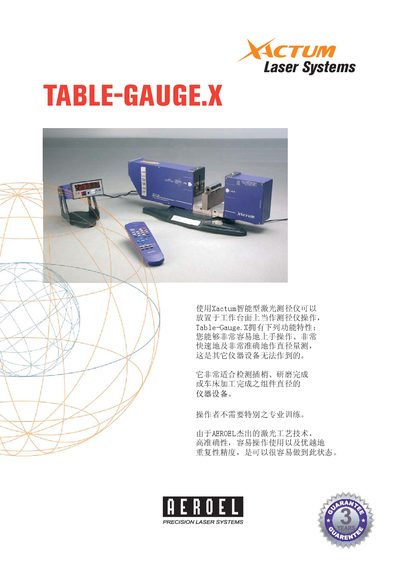
The Table‑Gauge.X is a tabletop laser gauge designed for fast, accurate diameter, roundness, run‑out and groove measurements of workpieces such as inserts, grinding parts, or turned components. It can be used without specialized training, making it suitable for shop‑floor operators.
The system includes the laser gauge (XLS40 or XLS80), built‑in software, a multicolour LED display (DM‑100), infrared remote, optional linear slides, V‑type fixtures, and networking capability. It offers Free‑running, Auto‑sync and On‑command measurement modes, optional Start/Stop control via Ethernet/RS‑232, foot switch, or remote, and supports temperature compensation (NO‑VAR) and web‑based data access. This manual is written in Chinese.
| Measurement area (mm) | 40 (XLS40) / 80 (XLS80) |
|---|---|
| Measurable range (mm) | 0.06‑38 (XLS40) / 0.75‑78 (XLS80) |
| Scan frequency (Hz) | 480 / 1200 |
| Resolution (µm) | 0.01 at best |
| Repeatability accuracy (µm) | ±0.07 (XLS40) / ±0.2 (XLS80) at best |
| Linear accuracy (µm) | ±0.5 (XLS40) / ±1 (XLS80) at best |
| Display module DM‑100 | 6 primary LED digits, 2 secondary LED displays, 6 input/output alarm LEDs |
| Power supply | 24 VDC 150 mA |
| Dimensions (mm) | 97 × 49 × 158 |
| Weight | 0.5 kg |
The XLS40 model achieves a repeatability accuracy of ±0.07 µm at best.