
Diebold's user manual for precision taper inspection gauges for HSK, SK, BT, D-BT, and CAT tool holders, including calibration, measurement procedures, and…
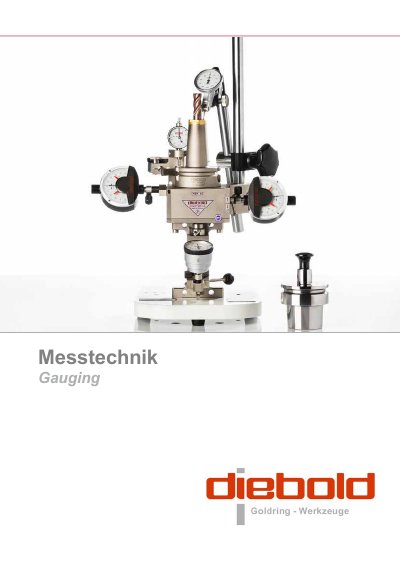
This manual details Diebold’s precision taper inspection gauges for HSK, SK, BT, D-BT, and CAT tool holders. It covers measurement procedures, calibration, and equipment specifications. Diebold’s gauges are manufactured in a climate-controlled facility with CNC machines and calibrated using master tapers. The manual includes sections on runout test bars, pull force gauges, and presetters for tool holders and spindles.
The gauges are designed for high-precision measurement, with tolerances under 1μ, and are calibrated annually. Diebold offers custom tool holders and spindles upon request, with all products guaranteed through inspection reports. This manual is written in German.
| Calibration Frequency | Annual |
|---|---|
| Staff | 120 specialized workers, 70% trained in-house |
Measuring instruments should be calibrated annually.
Precise measuring instruments and exactly calibrated gauge masters are required.
The temperature is 20,5 degrees Celsius.
The accuracy is under 1μ.