
AutoCAD P&ID is part of Autodesk Plant Design Suite and helps you create, modify, and manage piping and instrumentation diagrams (P&IDs). The software features simplified drawing, editing, reporting, validation, and design information exchange. It can streamline and automate everyday P&ID tasks to improve productivity while helping you more easily use and share component and line information as you work.
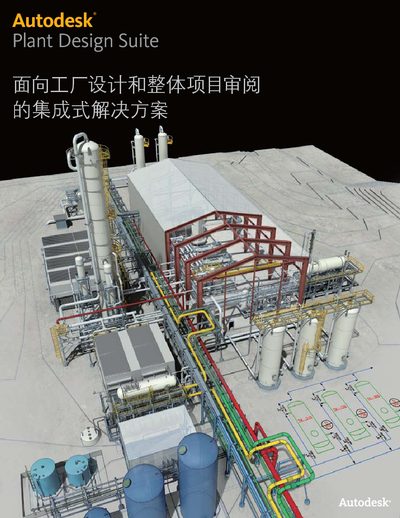
The Plant Design Suite combines AutoCAD, AutoCAD P&ID, AutoCAD Plant 3D, and Autodesk Navisworks into a single integrated solution for plant design, documentation, and project review. It helps users create, edit, and manage piping and equipment data, generate reports, and perform clash detection across multiple design disciplines.
Key capabilities include industry‑standard symbol libraries, automatic line editing, dynamic attribute linking, 3‑D model generation, and export of project data as NWD or DWF7 files. The suite also offers subscription‑based maintenance contracts that provide free upgrades, technical support, and training resources. This manual is written in Chinese.
| File Compression | Up to 90% compression |
|---|
The suite integrates AutoCAD, AutoCAD P&ID, AutoCAD Plant 3D, and Autodesk Navisworks Simulate/Manage.
Users can publish and share the whole project model as a single NWD or DWF7 file.
The contract gives free software upgrades, direct technical support, and access to free training and extension packs.