
Key facts
- Manuals
- 5
- Languages
- EN
- Last added
- 2023-10-20
Featured C-DOT manuals
CDOT Bridge Geometry Manual
The CDOT Bridge Geometry program computes three-dimensional coordinates of points on a bridge structure and its roadway approaches. It processes input data including horizontal and vertical alignment, cross-slope data, girder and bent lines, dead load deflections, and roadway approach data. The program considers the deck surface as a grid of intersecting longitudinal and transverse lines.
Covers: Synopsis · Overview · Terminology · Data Set Organization · Graphic User Interface · Input Data
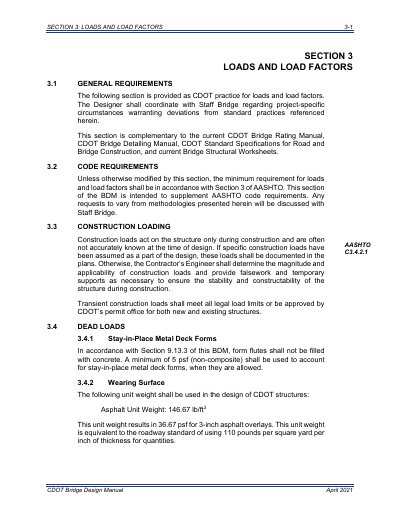
CDOT Bridge Design Manual
This document serves as the CDOT practice guide for loads and load factors, intended to supplement AASHTO code requirements. It covers general requirements, construction loading, dead loads (including concrete and wearing surfaces), and collision loads for both new and existing structures. Designers are instructed to coordinate with Staff Bridge for project-specific deviations.
Covers: General Requirements · Code Requirements · Construction Loading · Dead Loads · Collision Load · Vehicular Live Load
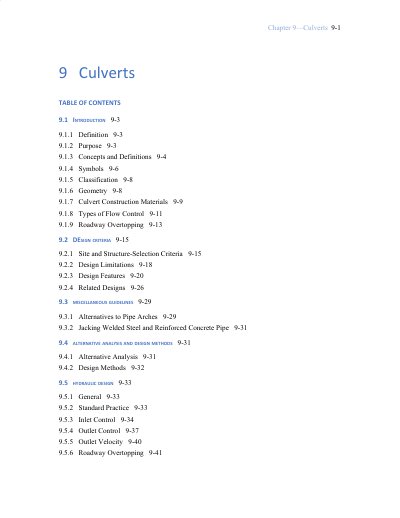
CDOT Culvert Design Manual
This manual provides detailed design criteria, hydraulic calculations, and construction guidelines for culverts. It covers classification by geometry and material, flow control types, inlet and outlet design, and rehabilitation practices. The document includes design equations, performance curves, and appendices for pipe material selection and jacking methods.
It is intended for engineers and designers involved in highway drainage infrastructure, with emphasis on practical application and compliance with CDOT standards.
Covers: Introduction · Design Criteria · Miscellaneous Guidelines · Alternative Analysis and Design Methods · Hydraulic Design · Design Equations
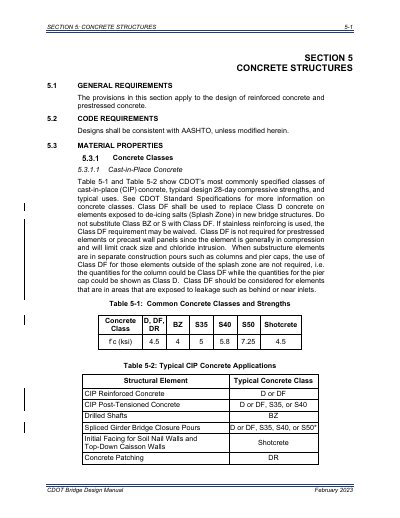
CDOT Concrete Structures Design Manual
This document outlines CDOT’s design standards for concrete structures, including material classes, strength requirements, and reinforcement rules. It specifies concrete classes like DF for salt-exposed zones and defines allowable strengths for precast elements. Reinforcement details, including bar sizes, lap lengths, and cover requirements, are provided with AASHTO-based guidelines and local modifications for Colorado’s conditions.
The manual also covers prestressing strand and bar specifications, corrosion-resistant materials, and concrete insert materials to prevent corrosion. Designers must follow AASHTO unless modified, and approvals are required for special cases or materials like lightweight concrete or glass FRP rebar.
Covers: General Requirements · Code Requirements · Material Properties · Concrete Classes · Reinforcement · Prestressing Strand and Bars
Latest C-DOT manuals
CDOT Bridge Geometry Manual
User Manual 91 pages · 5.3 MB · ENThis manual provides instructions for the CDOT Bridge Geometry program, covering input data organization, GUI usage, and output results for bridge structure…
CDOT Bridge Design Manual
User Manual 8 pages · 169 KB · ENThis manual outlines CDOT practice requirements for loads and load factors in bridge design, referencing AASHTO standards.
CDOT Culvert Design Manual
User Manual 104 pages · 4.6 MB · ENCDOT's comprehensive guide to hydraulic design, construction, and maintenance of culverts for roadway drainage.
CDOT Concrete Structures Design Manual
User Manual 44 pages · 1.2 MB · ENCDOT’s design manual for reinforced and prestressed concrete structures, including material specs, classes, and AASHTO-compliant requirements.
CDOT Bridge Design Manual
Other 30 pages · 815 KB · ENThis document outlines general design and location features for bridges, including alignment, clearance requirements, and environmental considerations.
Which document do I need?
User Manual
Day-to-day operation, settings and troubleshooting. Start here if the product is already set up.
Questions answered in C-DOT manuals
What does the CDOT Bridge Geometry program compute?
The program computes three-dimensional coordinates of points on a structure and on the roadway approaches to a structure.
What units are used in this manual?
This manual uses the United States Standard Measure (English units).
What Collision Force must new bridges design for regarding exposed supporting elements?
Exposed supporting elements of new bridges that can be hit by errant or oversized vehicles shall be designed for a Collision Force of 600 kip.
What minimum height is required for barriers protecting temporary falsework towers when speeds are between 35 mph and 45 mph?
The barrier shall either be at least 54 in. tall or have a 10-ft. clear zone of intrusion and be at least 42 in. tall.
What is the maximum centerline span-width for a structure to be classified as a culvert?
A culvert is defined as a structure that is 20 feet or less in centerline span-width between extreme ends of openings for multiple boxes.
What is the primary purpose of a culvert according to this manual?
A culvert is used primarily to convey water through embankments, or other types of flow obstructions.