
CDOT Bridge Design Manual

This document is about bridge design, including structure configuration, clearance requirements, aesthetic guidelines, structure investigation, and selection report requirements.
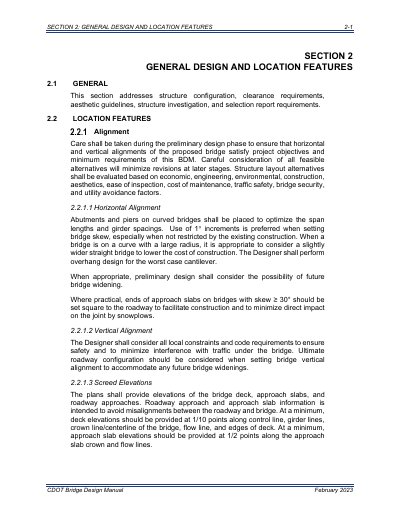

CDOT Bridge Design Manual - cover page
Brand
C-DOT
Document type
Other
Language
English
Pages
30
File format
PDF
File size
815 KB
Published
16 October, 2023
Updated
16 October, 2023
MD5 checksum
FC739A7C5C393ACFE243F874EC778E82

About this manual

The CDOT Bridge Design Manual (February 2023) provides guidelines for the preliminary design phase of bridge projects. It emphasizes evaluating structure layout alternatives based on economic, engineering, environmental, and aesthetic factors to minimize revisions later. Key considerations include horizontal and vertical alignments, ensuring abutments and piers optimize span lengths, and planning for future bridge widenings where appropriate.

What's inside

  • General Design and Location Features
  • Horizontal Alignment
  • Vertical Alignment
  • Screed Elevations
  • Vertical Clearances
  • Horizontal Clearances
  • Criteria for Deflection
  • Sidewalks
  • Environmental Considerations
  • Aesthetics

Frequently asked questions

What is the minimum vertical clearance required for bridges over rural and principal arterial routes?

The required minimum vertical clearance is 16.50 ft.

What is the minimum freeboard required for a 100-year flood in low to moderate debris streams?

The minimum freeboard should be 2 ft.

What is the minimum clear walkway width required for an attached sidewalk on a vehicle bridge?

The clear walkway shall be 5 ft.

Download PDF (815 KB)