
Sandpiper 33RLIK Cedar Decor Fifth Wheel Floorplan Brochure

A brochure detailing the features, floorplan layout, and residential amenities of the Sandpiper 33RLIK Cedar Decor fifth wheel.
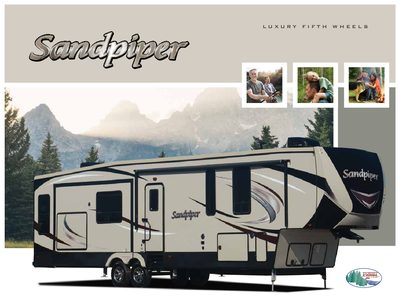

Sandpiper 33RLIK Cedar Decor Fifth Wheel Floorplan Brochure - cover page
Brand
Sandpiper
Category
Car
Document type
Product Leaflet
Language
English
Pages
20
File format
PDF
File size
3.9 MB
Published
14 October, 2026
Updated
14 October, 2026
MD5 checksum
998C096E1A6F7CAF3A5D33324101F0E8

About this manual

This document describes the Sandpiper 33RLIK Cedar Decor fifth wheel, highlighting its open concept floorplan with opposing slides that expand living space to nearly 14 feet. Key features include theatre seating, a residential refrigerator, a stainless steel gas oven, and a variety of storage solutions designed for comfortable travel.

What's inside

  • Open Concept Floorplan
  • Theatre Seating
  • Residential Refrigerator
  • Stainless Steel Appliances
  • Walk-in Shower
  • King Bed Options
  • Exterior Kitchen
  • Storage Solutions
  • Premium Plus Package
  • Model Specifications

Specifications

Refrigerator Capacity20 cu. ft.
Microwave TypeStainless steel digital
Living Space Widthalmost 14'
Bed Size (Standard)Queen
Bed Size (Optional)72 x 80 King

Frequently asked questions

What is the capacity of the residential refrigerator?

The residential refrigerator has a capacity of 20 cubic feet.

Does the 33RLIK model include a walk-in shower?

Yes, the unit features a walk-in shower with a seat.

What type of bed is standard on this model?

The standard bed configuration is a Queen size.

Download PDF (3.9 MB)

More Sandpiper Manuals


View all Sandpiper manuals →