
This guide provides installation instructions for CUBIS AX-S concrete covers, detailing preparation, mortar bed requirements, and leveling procedures.
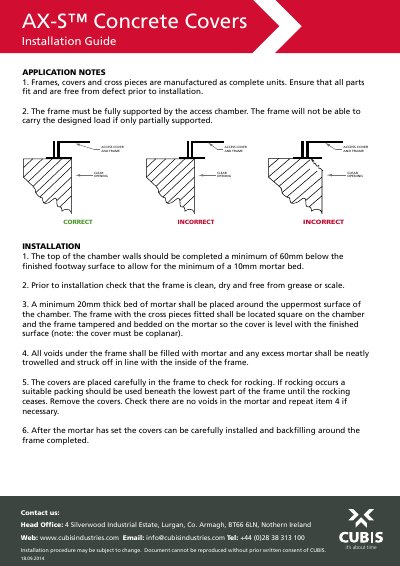
The document serves as an installation guide for CUBIS AX-S concrete covers, frames, and cross pieces. It emphasizes that these components are manufactured as complete units and must be inspected for defects before installation. A critical requirement is ensuring the frame is fully supported by the access chamber to carry the designed load.
A minimum 20mm thick bed of mortar must be placed around the uppermost surface of the chamber.
The top of the chamber walls should be completed a minimum of 60mm below the finished footway surface.
The frame must be clean, dry and free from grease or scale prior to installation.