
Installation guide for Armstrong's modular suspended ceiling system with 625 x 625 mm or 625 x 1250 mm panels, including suspension setup and safety…
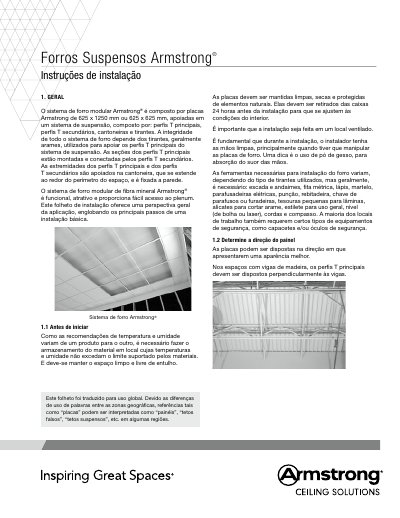
This guide provides step-by-step instructions for installing Armstrong's modular suspended ceiling system. It covers preparing the space, determining panel sizes, installing corner brackets, T-profiles, and ceiling tiles. Safety precautions and tool requirements are included. The system uses suspension wires, main and secondary T-profiles, and corner brackets to support the ceiling panels. Panels must be stored properly and allowed to acclimate before installation. This manual is written in Portuguese.
The panels are 625 x 1250 mm or 625 x 625 mm.
The most commonly used suspension cables are galvanized steel wire, minimum #12 calibre.
Suspension cables should be installed above the main T-profiles, generally every 1250 mm maximum.
Tools generally needed include ladder and scaffolding, metric tape, pencil, hammer, electric drill, punch, rivet gun, screwdriver or drill, small scissors for blades, wire cutters, general-purpose utility knife, level (bubble or laser), ropes and compass.