
Hampton Bay Designer Series Kitchen Cabinet Installation Guide

This document describes the steps to install kitchen cabinets.
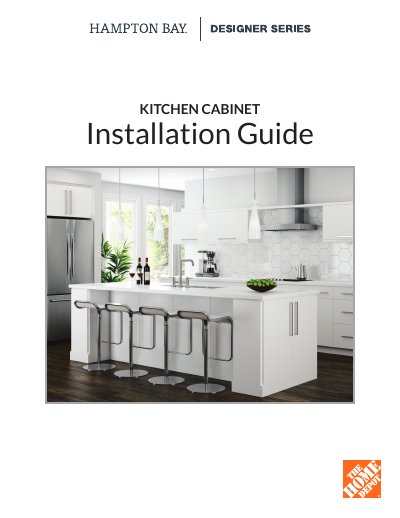

Hampton Bay Designer Series Kitchen Cabinet Installation Guide - cover page
Brand
HAMPTON BAY
Category
Other products
Document type
Installation Guide
Language
English
Pages
7
File format
PDF
File size
4.5 MB
Published
16 November, 2023
Updated
16 November, 2023
MD5 checksum
9F17C76E8EB02A1111C7BDFE8F0F96F5

About this manual

This Hampton Bay Designer Series kitchen cabinet installation guide is a general guideline for installing frameless cabinets in a reasonably simple installation. It states that many cabinet designs and installations may be far more complex and beyond the scope of these instructions and require a professional installer.

The document lists tools required and covers layout and planning, cabinet installation order, installing cabinets level, fastening cabinets to the wall and together, installing fillers and trim, and adjusting hinges and drawers. It also includes instructions for removing doors and drawer boxes and for hinge removal and reinstallation.

What's inside

  • Tools Required
  • Layout and Planning the Installation
  • Cabinet Installation Order
  • Installing Cabinets Level
  • Fastening Cabinets to the Wall
  • Fastening Cabinets Together
  • Installing Fillers
  • Installing Trim
  • Adjusting Hinges and Drawers
  • Removing Doors

Specifications

Cabinet constructionFrameless

Frequently asked questions

Which cabinets does this installation guide cover?

It covers Hampton Bay Designer Series cabinets.

How high should the level line for base cabinets be marked?

Mark it 34 1/2 inches above the high spot in the floor.

How far apart are wall studs usually spaced?

Studs are usually every 16 inches center to center.

Do I need tools to remove the cabinet doors?

No, the doors can be removed without tools because the hinges are clip-on.

Download PDF (4.5 MB)

More HAMPTON BAY Manuals


View all HAMPTON BAY manuals →