
WALLTEQ M-120 allows to process wall elements, roof elements, floor or gable elements at highest precision.
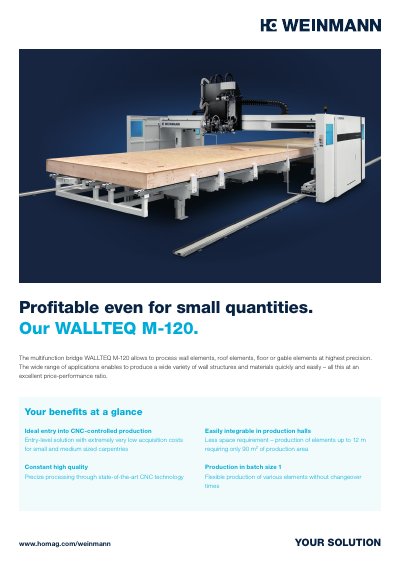
The WALLTEQ M-120 is a multifunction bridge for processing wall, roof, floor and gable elements at high precision. It is presented as an entry-level CNC solution with low acquisition costs for small and medium sized carpentries.
The leaflet lists three editions (Basic, Advanced and Professional), their space requirements, power and compressed air requirements, element dimension limits and production capacities.
| Width | 6.50 m (9 m during turning process) |
|---|---|
| Length for 6 m elements | 12 m / 19 m / 19 m (Basic / Advanced / Professional) |
| Length for 8 m elements | 14 m / 23 m / 23 m (Basic / Advanced / Professional) |
| Length for 10 m elements | 16 m / 27 m / 27 m (Basic / Advanced / Professional) |
| Length for 12 m elements | 18 m / 31 m / 31 m (Basic / Advanced / Professional) |
| Power requirement, WALLTEQ M-120 | 18 kW |
| Power requirement, BUILDTEQ | 16 kW |
| Compressed air requirement | 1500 Nl/min |
| Maximum element width | 3,600 mm |
| Minimum element height | 75 mm |
| Maximum element height | 500 mm |
| Element length | customized |
| Basic edition capacity | 20 houses/year (approx. 650 m² of panel) |
| Advanced edition capacity | 30 houses/year (approx. 650 m² of panel) |
| Professional edition capacity | 35 houses/year (approx. 650 m² of panel) |
It can process wall, roof, floor and gable elements and is usable for different materials and wall constructions.
The WALLTEQ M-120 requires 18 kW.
Maximum width is 3,600 mm, minimum height is 75 mm, maximum height is 500 mm, and length is customized.
Basic produces 20, Advanced 30 and Professional 35 houses per year (for approx. 650 m² of panel).