
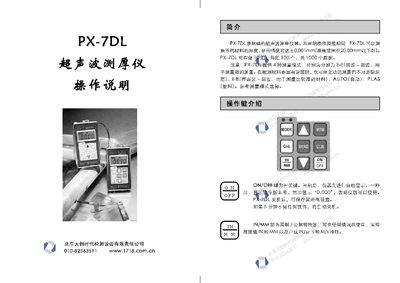
The PX-7DL ultrasonic thickness gauge provides high‑precision measurement of material thickness with an accuracy of up to 0.001 mm for samples under 20 mm. The device supports four measurement modes (E‑E, I‑E, AUTO, PLAS) and can store up to 1 000 data points (100 per set).\n\nThe manual explains the function of each key, how to perform calibration using known‑thickness standards, and how to manage stored data files. It also describes safety precautions and troubleshooting tips for reliable operation. This manual is written in Chinese.
| Measurement accuracy | ±0.001 mm (for thickness ≤20 mm) |
|---|---|
| Maximum measurable thickness | 25.4 mm (1.0000 in) |
| Data storage capacity | 1 000 data points (100 per set) |
| Unit conversion | IN/MM and metric/imperial selectable |
The gauge can store up to 1 000 data points, with 100 points per memory block.