
Installation manual for the Van der Valk Solar Systems ValkBox 3 solar panel mounting system, covering ballast, safety and mounting steps.
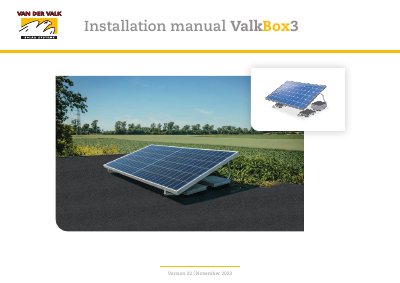
The ValkBox 3 is a universal mounting system from Van der Valk Solar Systems for solar panels on flat roofs or ground surfaces up to a maximum pitch of 5 degrees. The manual covers safety instructions, ballast tables for the Netherlands and Belgium, components, and mounting steps including the clevis, curved supports, rubber tiles and hinge bolts.
The system requires ballast and is placed in the middle zone of the roof. It supports panels up to 2280 mm long and 926–1150 mm wide with an aluminium frame and M6 mounting holes, and roof coverings can be bitumen, EPDM or concrete.
| Panel length | Up to 2280 mm |
|---|---|
| Panel width | 926 - 1150 mm |
| Maximum roof pitch | 5 degrees |
| Roof covering | Bitumen, EPDM and concrete |
| Panel frame | Aluminium frame with M6 mounting holes |
| Maximum tiles per system | 17 tiles (30x30x4.5 cm) |
| Maximum ballast weight | 153 kg |
| Standard warranty | 10 years |
The manual lists panel width as 926–1150 mm and panel length up to 2280 mm.
It may only be placed on flat roofs or ground surfaces up to a maximum pitch of 5 degrees.
The required ballast depends on wind area and building height; the minimum extra ballast in G1 and G2 is 2 x 1 tile (2 x 9 kg).
If the roof inclination is 5 degrees or more, the system must always be mechanically fixed to the roof construction.