
Technical specifications and diagrams for SUNFLEX's folding sliding systems, including glazing, safety, and installation details.
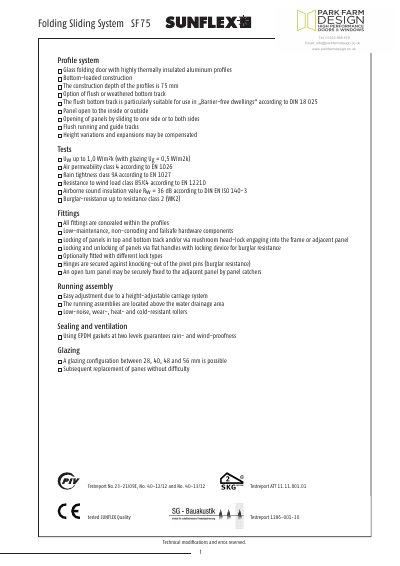
This document details the SUNFLEX Folding Sliding System models SF751 through SF7510, covering construction, glazing options, safety features, and installation configurations. It includes technical specifications such as thermal insulation, air permeability, and burglar resistance. Diagrams illustrate vertical and horizontal sections for various panel arrangements and track connections.
The systems feature bottom-loaded aluminum profiles, flush or weathered bottom tracks, and options for inward or outward panel opening. Safety mechanisms include mushroom head locks, twin-lock mechanisms, and panel catchers. Assembly is simplified with height-adjustable carriages and vertical frame adjustments. This manual is written in German.
| Construction Depth | 75 mm |
|---|---|
| Thermal Insulation | Uw up to 1,0 W/m²k (with glazing Ug = 0,5 W/m²k) |
| Air Permeability | Class 4 |
| Rain Tightness | Class 9A |
| Burglar Resistance | Class 2 (WK2) |
| Glazing Thickness | 28, 40, 48, or 56 mm |
The construction depth of the profiles is 75 mm.
Uw up to 1,0 W/m²k (with glazing Ug = 0,5 W/m²k).
Burglar-resistance up to resistance class 2 (WK2).
Glazing configurations between 28, 40, 48, and 56 mm are possible.