
Installation manual for the Paramount Airbar air system, covering plumbing, layout, hole spacing, blower sizing, and finish installation.
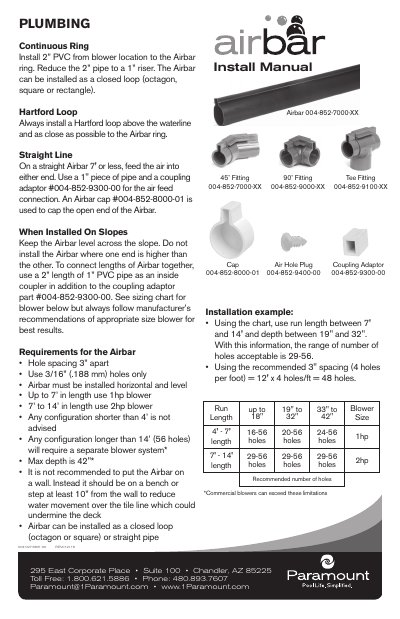
This manual describes installation of the Paramount Airbar air system for pool or similar water bodies. It covers continuous ring and straight-line layouts, Hartford loop placement, slope installation, hole spacing, blower sizing, and gunite/shotcrete or plaster/pebble finishing steps.
It also lists Airbar fittings and part numbers and provides a sizing chart relating run length, depth, hole count, and blower size.
| Hole spacing | 3 inches apart |
|---|---|
| Hole diameter | 3/16 inch (0.188 mm) |
| Installation orientation | Horizontal and level |
| Blower for up to 7 ft length | 1 hp |
| Blower for 7 ft to 14 ft length | 2 hp |
| Short configurations | Shorter than 4 ft is not advised |
| Long configurations | Longer than 14 ft (56 holes) requires a separate blower system |
| Maximum depth | 42 inches |
| Minimum distance from wall | 10 inches |
| Plumbing pipe | 2 inch PVC reduced to 1 inch riser |
| Hartford loop | Above waterline, as close as possible to the Airbar ring |
| Air blower placement | As close as possible, 18 inch minimum |
| Top of Airbar above gunite/shotcrete | 1/2 inch |
| Plaster/pebble hole cover tape | 1/2 inch wide |
Use 3/16 inch (.188 mm) holes only.
Holes should be spaced 3 inches apart.
Use a 2 hp blower for 7 to 14 foot lengths.
No, it is not recommended to put the Airbar on a wall.