
Installation guide for the Contemporary Alfresco V1.3 canopy system, listing tools, parts, foundation, assembly and glazing steps.
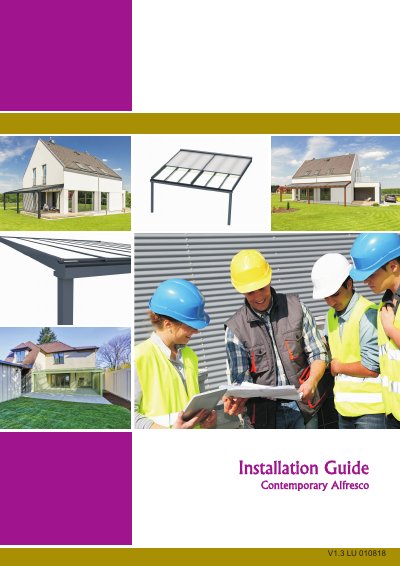
This installation guide covers the Contemporary Alfresco V1.3 canopy system, also described as the Simplicity Canopy. It lists the tools required and the parts supplied, and gives the roof span and post spacing charts to check before starting installation.
The guide then steps through foundation holes, wall plate fitting, gutter and eaves beam assembly, post installation, glazing bars and final squaring, leveling and fixing of the posts. It states the front height must be above 2.1m and allows a maximum 500mm gutter overhang.
| Minimum front head height | above 2.1m |
|---|---|
| Maximum gutter overhang | 500mm |
| Roof spacing | 800mm |
| Foundation size | 600mm x 600mm x 600mm |
| Wall plate fixing spacing | 200mm |
The height at the front must be above 2.1m to the underside of the gutter.
A maximum of 500mm overhang on the gutter is allowed.
A minimum of 600mm x 600mm x 600mm of concrete is recommended.
The recommended spacing for the fixings is 200mm.