
The Xpress 35 and Xpress 70 instant measurement systems provide fast, high‑precision 2‑D measurements of small parts without focusing or positioning.
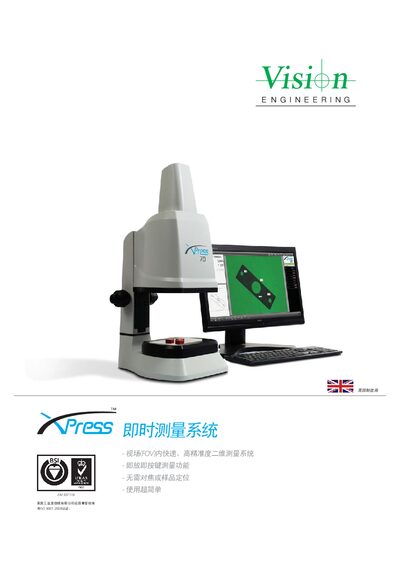
The Xpress series uses a high‑resolution camera and a telecentric lens to capture a flat, distortion‑free image of the entire field of view, allowing measurements to be taken instantly without any focusing or sample positioning. The multi‑touch software runs on Windows 7 and delivers pass/fail results, tolerance reports and other basic data in seconds.
The system can measure parts up to a 70 mm diagonal, with repeatability of 2 µm (Xpress 35) or 3 µm (Xpress 70) and accuracy of ±4 µm / ±7 µm. It is powered from 100‑240 V, weighs 14–15 kg and measures 270 × 375 × 665 mm. The product is supported worldwide with ISO‑9001:2008 certified quality management. This manual is written in Chinese.
| Camera | 5.0 MP USB 2.0 |
|---|---|
| Field of View | X 28 mm / 57 mm, Y 21 mm / 43 mm |
| Maximum Diagonal | 35 mm (Xpress 35), 70 mm (Xpress 70) |
| Repeatability | 2 µm (Xpress 35), 3 µm (Xpress 70) |
| Accuracy | ±4 µm (Xpress 35), ±7 µm (Xpress 70) |
| Power Supply | 100‑240 V, 50/60 Hz |
| Weight | 14 kg (Xpress 35), 15 kg (Xpress 70) |
| Dimensions (W×D×H) | 270 mm × 375 mm × 665 mm |
No, it measures without focusing or positioning the sample.
Results are available within a few seconds.
The software runs on Windows 7.