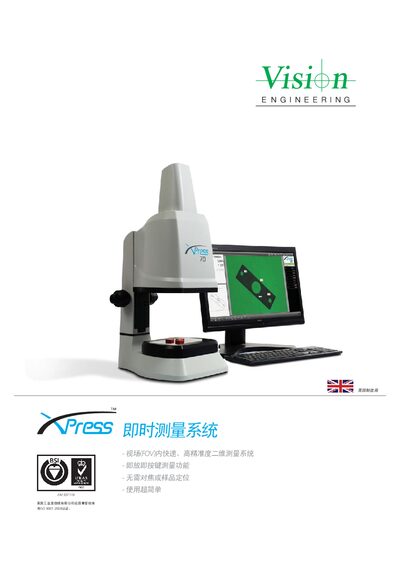
The Xpress 35 and Xpress 70 instant measurement systems provide fast, high‑precision 2‑D measurements of small parts without focusing or positioning.
About this manual
The Xpress series uses a high‑resolution camera and a telecentric lens to capture a flat, distortion‑free image of the entire field of view, allowing measurements to be taken instantly without any focusing or sample positioning. The multi‑touch software runs on Windows 7 and delivers pass/fail results, tolerance reports and other basic data in seconds.
The system can measure parts up to a 70 mm diagonal, with repeatability of 2 µm (Xpress 35) or 3 µm (Xpress 70) and accuracy of ±4 µm / ±7 µm. It is powered from 100‑240 V, weighs 14–15 kg and measures 270 × 375 × 665 mm. The product is supported worldwide with ISO‑9001:2008 certified quality management. This manual is written in Chinese.
What's inside
- Working Principle
- Measurement Features
- System Details
- Quality and Support
- Other Inspection Solutions
Specifications
| Camera | 5.0 MP USB 2.0 |
|---|
| Field of View | X 28 mm / 57 mm, Y 21 mm / 43 mm |
|---|
| Maximum Diagonal | 35 mm (Xpress 35), 70 mm (Xpress 70) |
|---|
| Repeatability | 2 µm (Xpress 35), 3 µm (Xpress 70) |
|---|
| Accuracy | ±4 µm (Xpress 35), ±7 µm (Xpress 70) |
|---|
| Power Supply | 100‑240 V, 50/60 Hz |
|---|
| Weight | 14 kg (Xpress 35), 15 kg (Xpress 70) |
|---|
| Dimensions (W×D×H) | 270 mm × 375 mm × 665 mm |
|---|
Frequently asked questions
Does the Xpress system require focusing or sample positioning?
No, it measures without focusing or positioning the sample.
How quickly does the system provide measurement results?
Results are available within a few seconds.
Which operating system is supported by the Xpress software?
The software runs on Windows 7.