
Nandan County Food and Drug Inspection and Testing Center Renovation Design Book

Renovation Design Book for Food and Drug Inspection and Testing Center of Nandan County
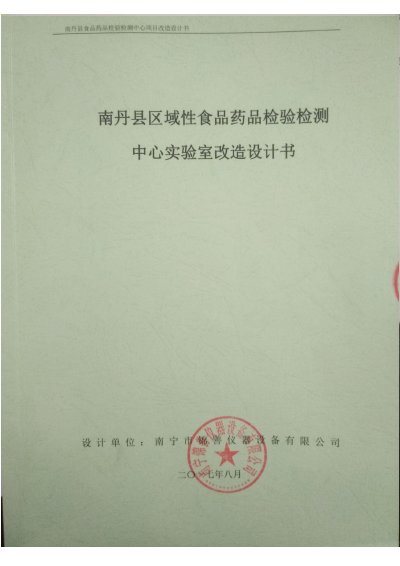

Nandan County Food and Drug Inspection and Testing Center Renovation Design Book - cover page
Category
Other
Document type
Other
Language
Chinese
Pages
61
File format
PDF
File size
3.6 MB
Published
19 November, 2023
Updated
19 November, 2023
MD5 checksum
8013901818E3442627F9D090D2CF7B55

About this manual

This document outlines the renovation design for the Nandan County Food and Drug Inspection and Testing Center. It details the project scope, including the conversion of an existing building into a regional testing facility covering food, soil, fertilizer, and mineral analysis. The design adheres to specific national standards for laboratory construction and safety. This manual is written in Chinese.

What's inside

  • Project Overview
  • Construction Site Conditions
  • Design Basis and Principles
  • Building Foundation Renovation
  • Laboratory Facility Decoration
  • Intelligent Laboratory Management System
  • Instrument Procurement
  • Overall Budget

Frequently asked questions

What is the total area of the renovated laboratory?

The renovated laboratory area is 1500 square meters.

What is the seismic design intensity for the building?

The seismic design basic intensity is 6 degrees.

What is the installed capacity of the transformers?

The transformers have an installed capacity of 2*800kVA.

Download PDF (3.6 MB)

Also Manuals