
This document is about the US Department of Veterans Affairs Eye Clinic. It covers the clinic's mission, services, design trends, functions, and technical considerations.
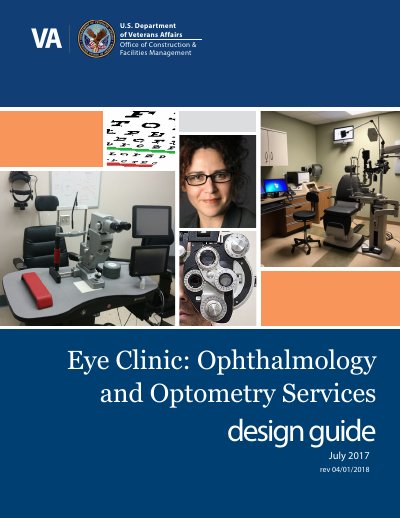
This document is a Department of Veterans Affairs design guide for eye clinic spaces serving Ophthalmology and Optometry. It was developed through a partnering effort within the VA by VHA, CFM, the Office of Facilities Planning, CAMPS, PF&A Design, and HDR, Inc., with the goal of facilitating design and ensuring quality of VA facilities for Veterans and those serving them while controlling construction and operating costs.
It is intended to be used as the standard for design and to supplement current VA construction standards and other VA criteria in planning Ophthalmology and Optometry space. The guide includes narrative sections, functional diagrams, design plates for clinic rooms, and technical references. Products and materials shown are for illustration and are not endorsements.
It is intended to be used as the standard for design and to supplement current VA construction standards and other VA criteria in planning Ophthalmology and Optometry space.
No. Products and materials indicated are for illustration and are not an endorsement for any specific product.
The Project Architect and the Project Engineer are responsible for developing a complete and accurate project design.