
This manual introduces the installation and use of Oasis series self-service refrigerated cabinets.
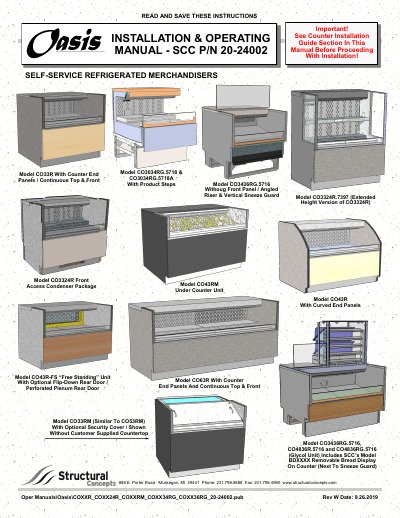
This manual provides installation and operating instructions for Structural Concepts Oasis Series self-service refrigerated merchandisers, including models CO33R, CO43R, CO3034RG.5718, CO3436RG.5716, and others. It covers case alignment, bolting, shimming, counter installation, and electrical wiring requirements. The document also details startup procedures, product placement guidelines, and maintenance tasks for store personnel and trained service providers.
| Product Temperature | 41 °F (5 °C) or less |
|---|---|
| Type I Ambient Temperature | 75 °F (24 °C) |
| Type II Ambient Temperature | 80 °F (27 °C) |
| Maximum Humidity | 55% |
| Minimum Air Intake Clearance | 6 inches |
| Minimum Air Discharge Clearance | 6 inches |
The units are designed to merchandise packaged products at 41 °F (5 °C) or less.
No, thermometers and thermostats reflect air temperatures only; use a calibrated food thermometer for actual food temperatures.
Self-contained units require a minimum of 6 inches for air intake and 6 inches for air discharge.