
This document is a user manual for LOGIX ICF
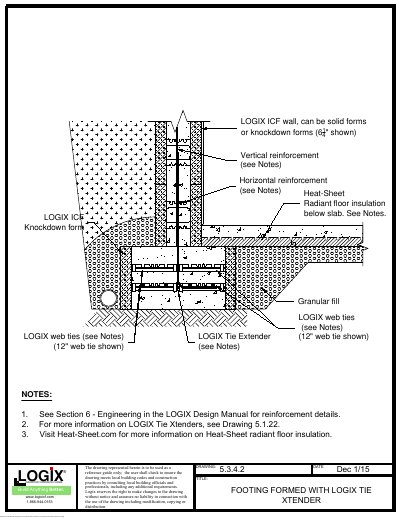
This document is an engineering drawing reference guide for footings constructed using LOGIX Insulated Concrete Forms (ICF). It illustrates the use of LOGIX Tie Xtenders and specifies configurations for both solid and knockdown forms, with a specific example showing a 614" width.
The drawing details the placement of vertical and horizontal reinforcement, web ties, and granular fill. It also indicates the location for Heat-Sheet radiant floor insulation below the slab. Users are advised to consult local building officials to ensure compliance with local codes and construction practices.
| Product Type | Insulated Concrete Forms (ICF) |
|---|---|
| Form Width Example | 614" |
| Component | LOGIX Tie Xtender |
The drawing represents solid forms or knockdown forms.
You should visit Heat-Sheet.com for more information.