
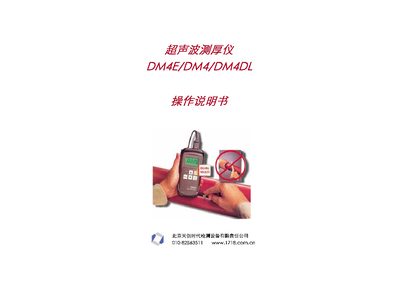
This manual covers important safety notices, warranty information, and the basic principles of ultrasonic thickness measurement. It explains how the device uses ultrasonic pulse‑echo to determine material thickness and describes the functions of the probe, display, and control keys.
Detailed sections describe installation of the measurement tank, symbol meanings, gain control, calibration methods (single‑point, dual‑point, velocity), minimum‑value capture, upper/lower limit alarms, difference measurement, band‑pass filtering, and backlight operation. The document also provides troubleshooting tips and maintenance procedures. This manual is written in Chinese.
| Resolution | 0.001 in / 0.01 in or 0.1 mm / 0.01 mm |
|---|---|
| Gain Settings | AUTO, Hi (high), Ned (medium), Lo (low) |
| Measurement Modes | THK (thickness), MIN (minimum value capture), VEL (velocity), dIF (difference) |
The probe must be cleaned and dried before each measurement; any debris or wear can cause incorrect thickness readings.
Select the CAL/ON key, ensure the probe and material temperature match, then follow the single‑point calibration procedure shown in section 2.5.