
Key facts
- Manuals
- 1
- Languages
- EN
- Last added
- 2026-11-02
Featured KAWNEER manuals
Kawneer Trifab® VersaGlaze® 450 Framing System 2" Sightline Product Leaflet
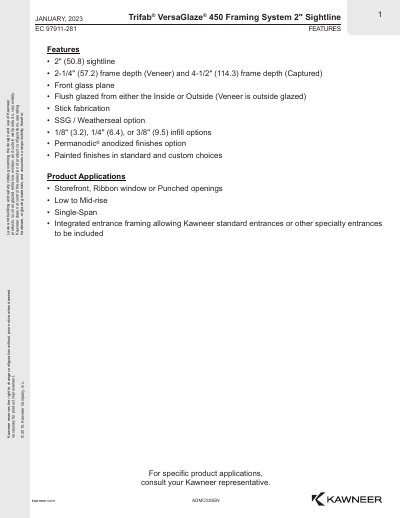
This document outlines the Trifab® VersaGlaze® 450 Framing System with a 2" sightline, designed for storefronts, ribbon windows, and punched openings. It supports both outside and inside glazed configurations, including SSG (Structural Silicone Glazing) options. The system offers frame depths of 2-1/4" and 4-1/2", with infill options of 1/8", 1/4", or 3/8". It is available in Permanodic® anodized or painted finishes.
Technical details include wind load charts, end reaction charts, and specifications for framing members, corners, and entrance framing. The document references metric conversions and includes CAD details for design purposes.
Covers: Framing Members · Corners · Entrance Framing · Wind Load Charts · End Reaction Charts · SSG Options
Latest KAWNEER manuals
Kawneer Trifab® VersaGlaze® 450 Framing System 2" Sightline Product Leaflet
Product Leaflet 16 pages · 653 KB · ENProduct leaflet for Kawneer's Trifab® VersaGlaze® 450 Framing System with 2" sightline, detailing configurations, applications, and technical specifications…
Questions answered in KAWNEER manuals
What are the frame depth options for the Trifab® VersaGlaze® 450 Framing System?
The frame depth is 2-1/4" (57.2) for Veneer and 4-1/2" (114.3) for Captured.
From: Kawneer Trifab® VersaGlaze® 450 Framing System 2" Sightline Product Leaflet
What infill options are available?
Infill options are 1/8" (3.2), 1/4" (6.4), or 3/8" (9.5).
From: Kawneer Trifab® VersaGlaze® 450 Framing System 2" Sightline Product Leaflet