This manual explains the principle, error sources, calibration methods, and experimental data for using an ultrasonic bolt axial force measurement instrument.
About this manual
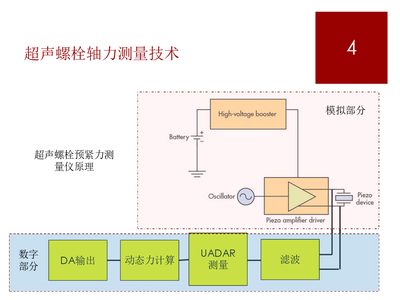
The document describes the ultrasonic bolt axial force measurement technique, including the underlying longitudinal wave principle and the calculation formulas used to derive bolt preload force. It also discusses various sources of measurement error such as probe positioning and signal processing effects.
Calibration recommendations are provided, covering both pure tension and torsional loading scenarios, with experimental results showing the relationship between ultrasonic time‑of‑flight and actual bolt stretch. The UADAR technology and filtering approach are highlighted as ways to improve measurement accuracy without requiring physical grinding of bolt surfaces. Additional notes address piezoelectric ceramic selection and the phenomenon of rapid hardening in heat‑treated bolts. This manual is written in Chinese.
What's inside
- Measurement Principle
- Error Sources
- Calibration Recommendations
- Experimental Results
- UADAR Technology
- Piezoelectric Ceramic Selection
- Supplementary Notes
Specifications
| Recommended piezoelectric ceramic frequency | 5 MHz |
|---|
| Maximum piezo diameter | ≤25 % of bolt diameter |
|---|
Frequently asked questions
What frequency of piezoelectric ceramic is recommended for the measurement instrument?
The manual recommends using a 5 MHz piezoelectric ceramic piece.
Why is the UADAR technology beneficial in bolt force measurement?
UADAR allows the system to track measurement peaks accurately even when the bolt experiences bending moments, eliminating the need to grind the bolt surface.
How should the size of the piezoelectric ceramic be chosen?
The piezoelectric ceramic diameter should not exceed 25 % of the bolt diameter to avoid signal loss.